
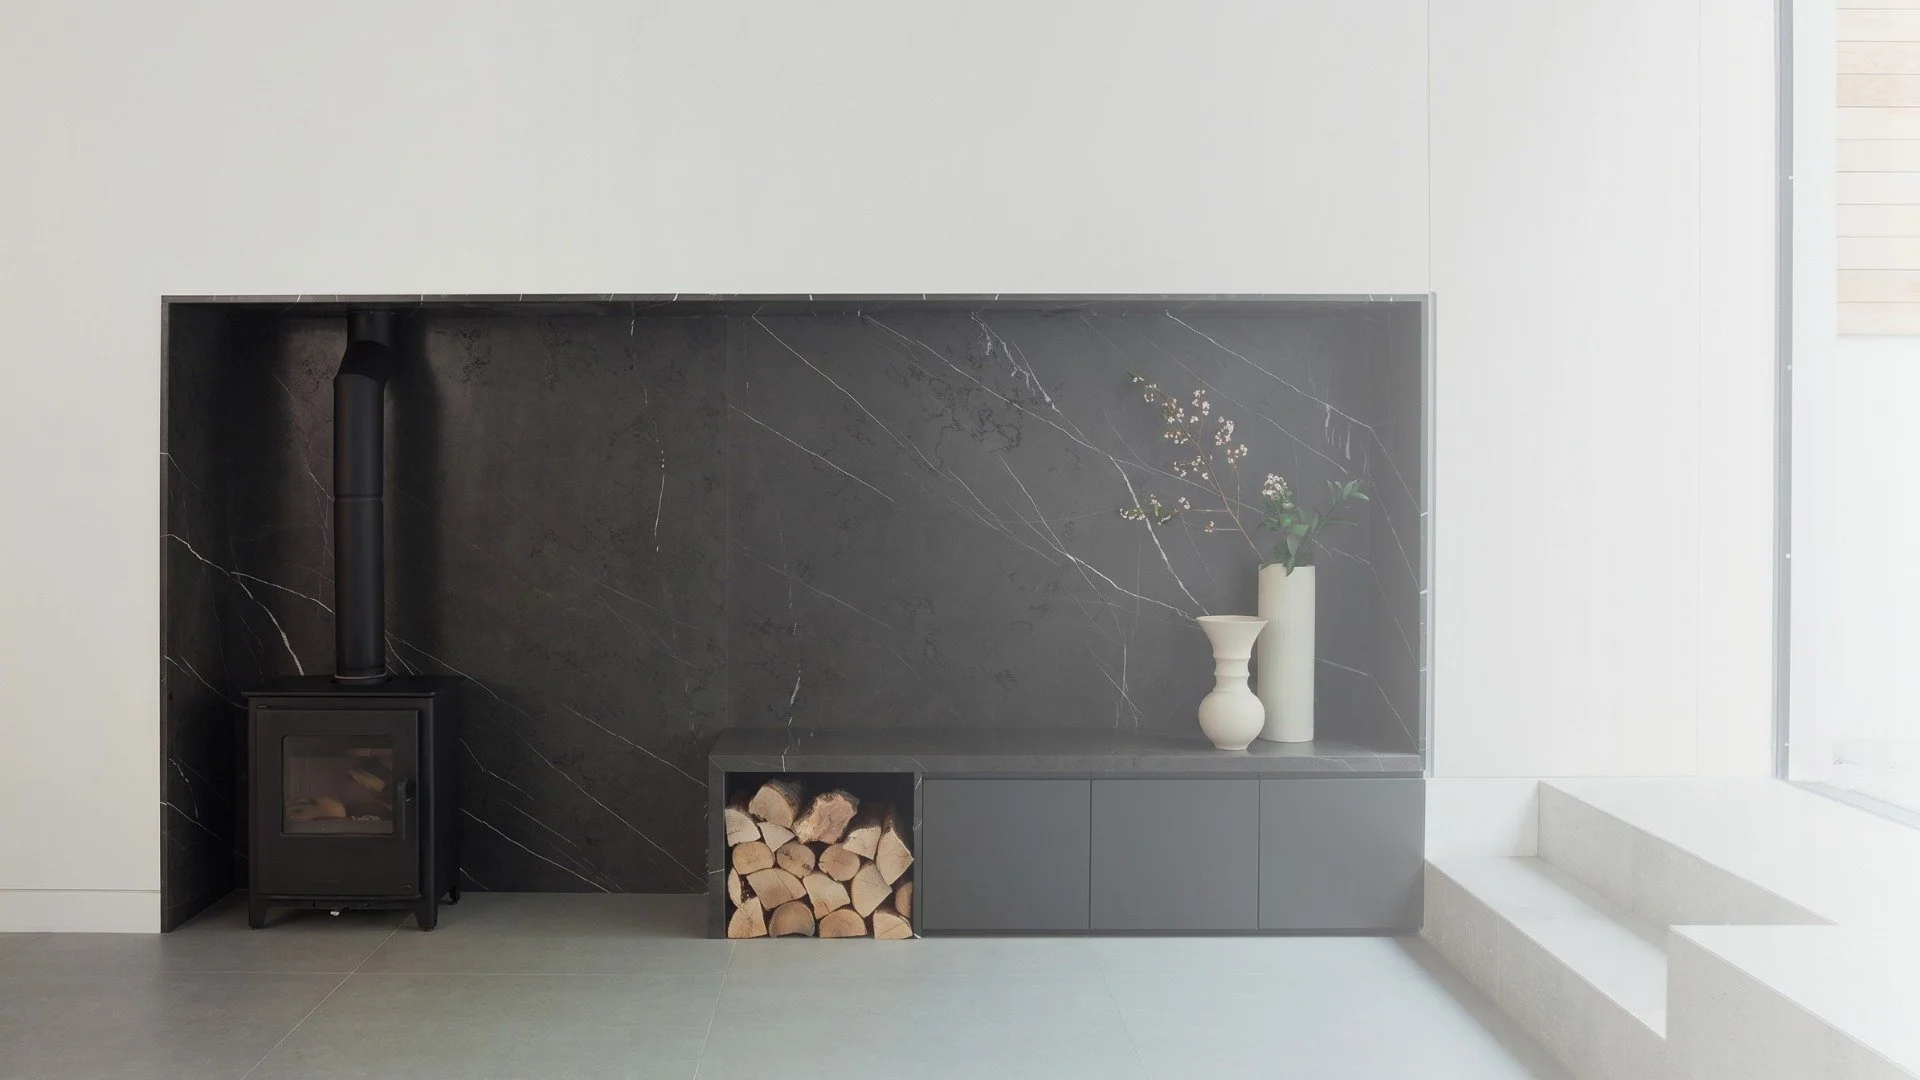
Ellingham Road, London
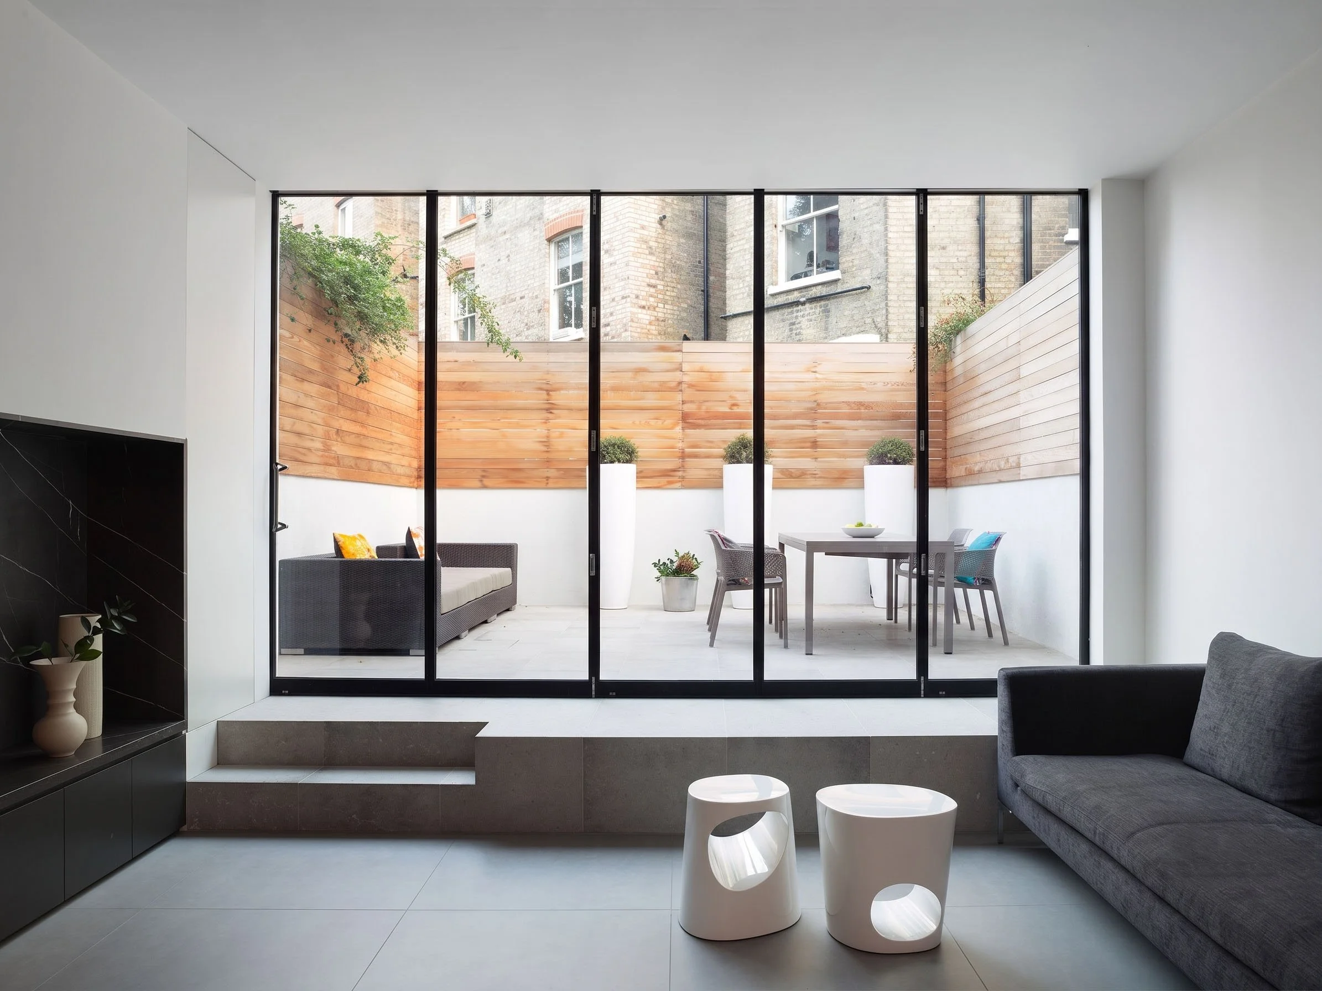
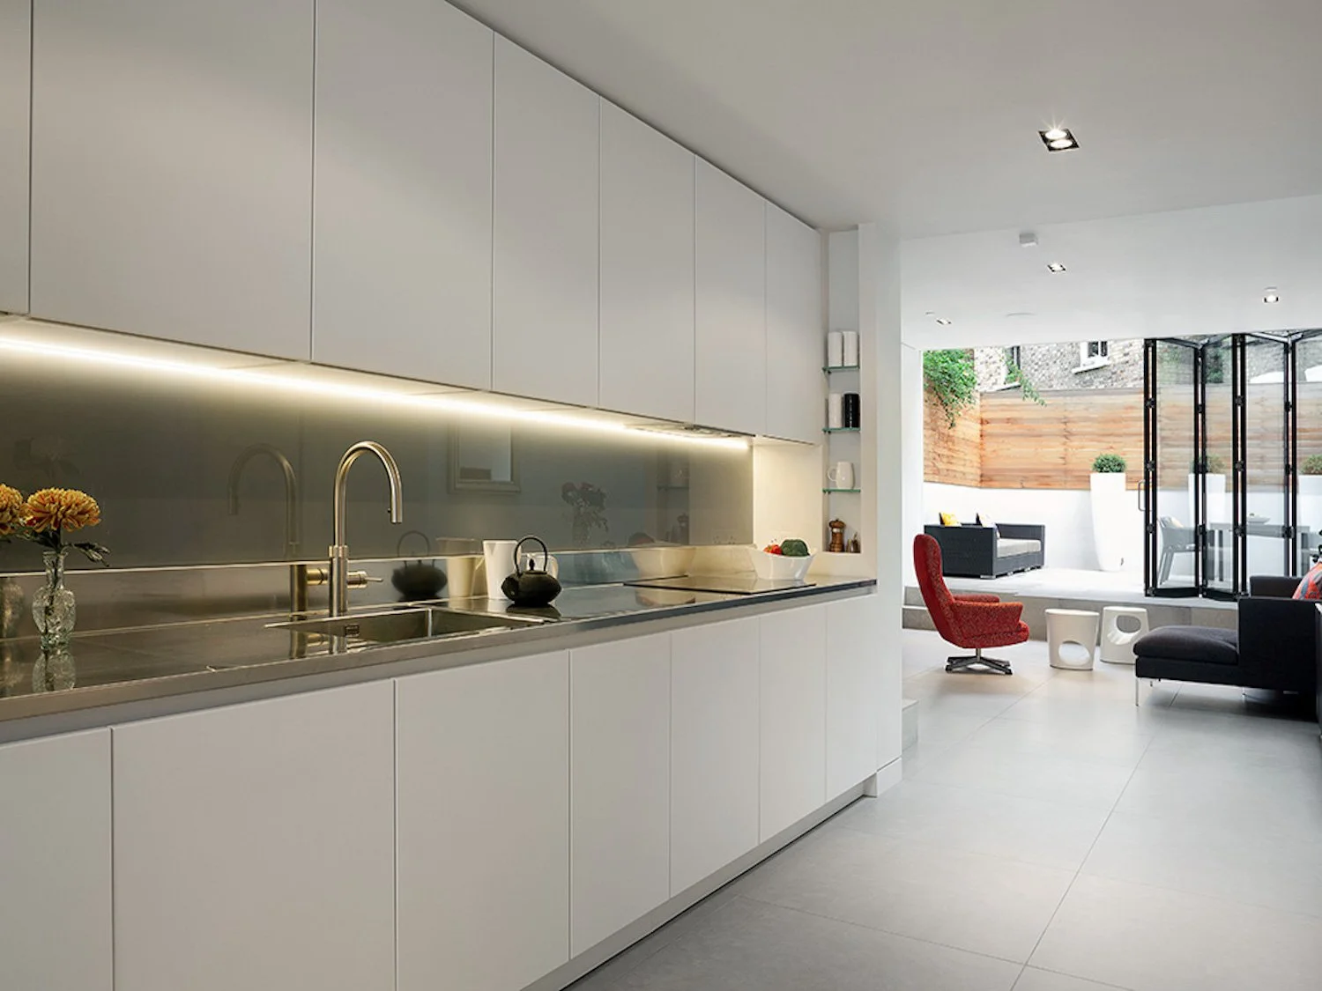
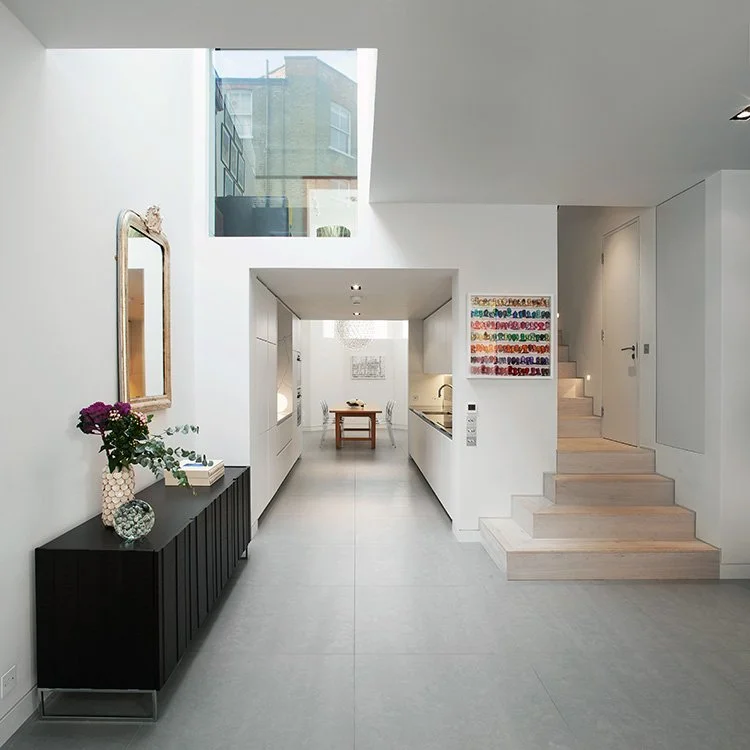
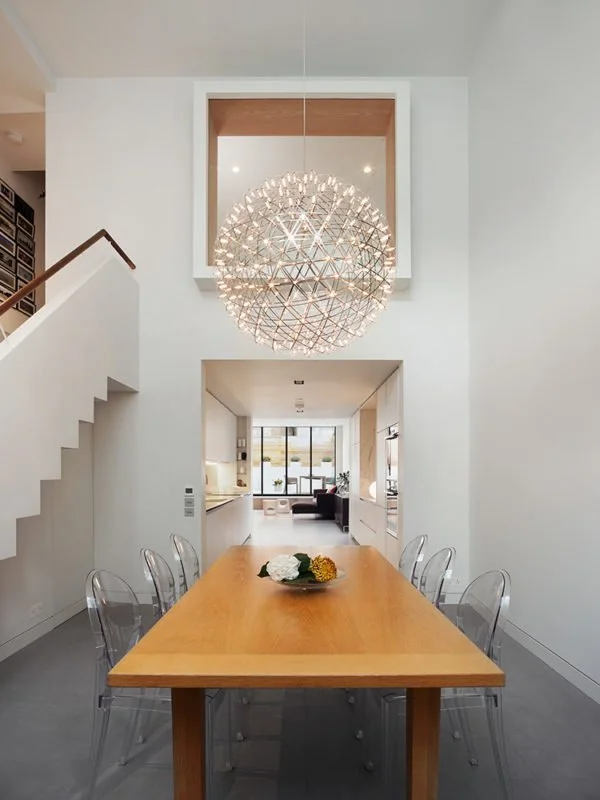
After Structural changes were made to rescue a Victorian home, Architects lowered the floor to create a well-lit double-height ceiling dining area that flows into a walk–in kitchen and living area with a large marble fireplace.
Our scope of work consisted of:
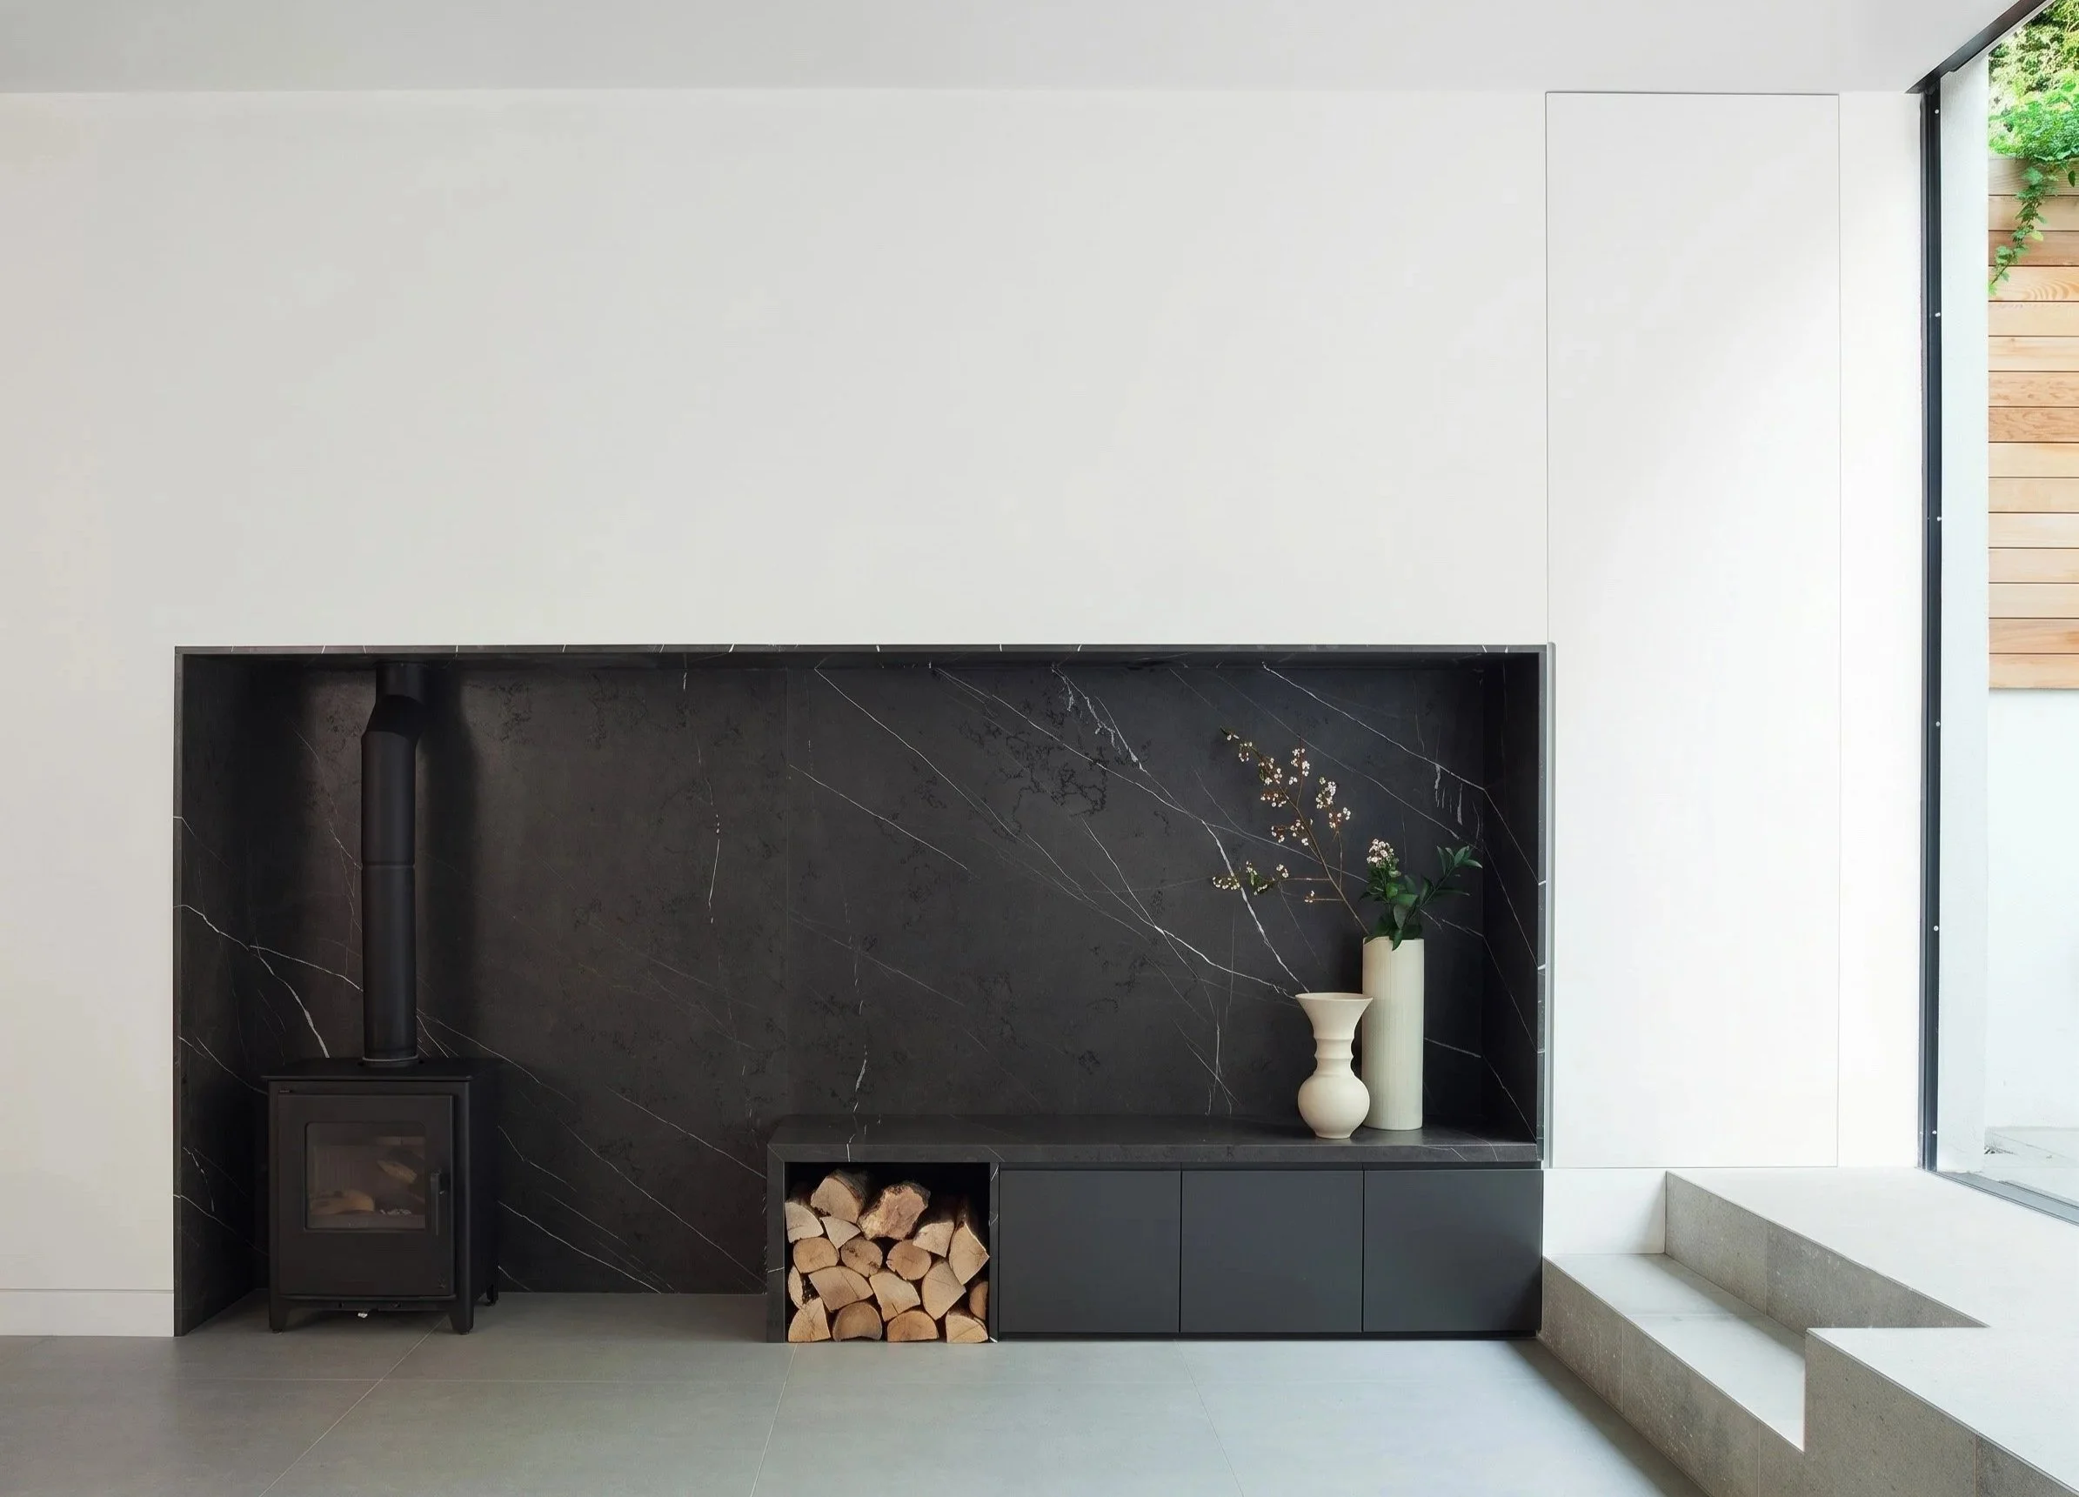
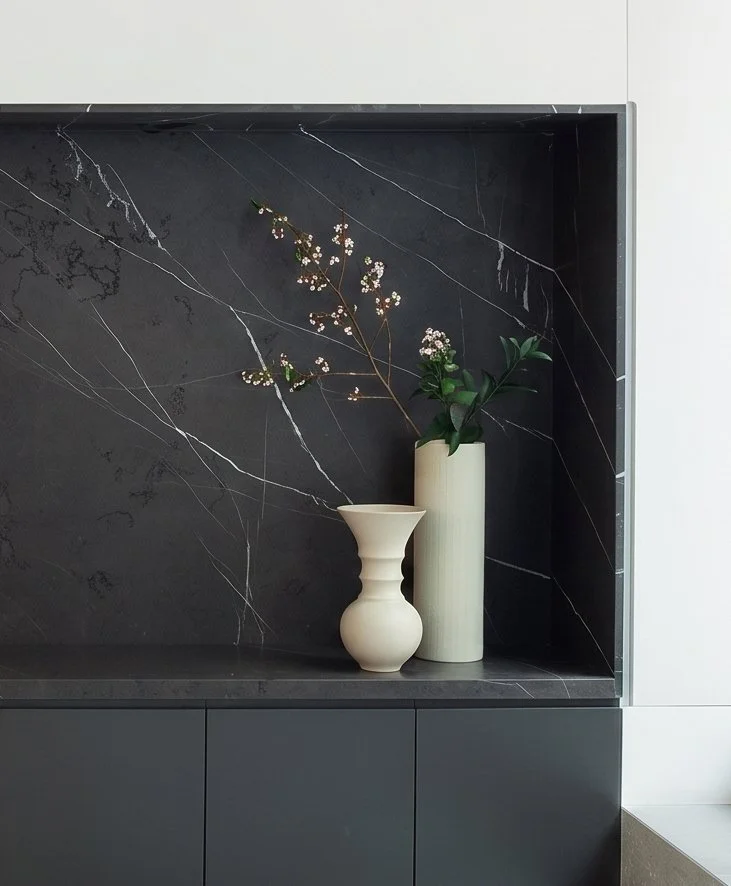
Supply and fit of Imperial Grey marble fireplace
Supply and fit of kitchen tops in Calacatta effect man-made quartz
Supply of hexagonal marble effect mosaic tiles for the bathrooms
Supply of 900x900mm floor tiles for the extended living/dining/kitchen area on the lower floor
Supply of white-washed engineered oak flooring for the ground floor and the stairs
Architects: Charles Barclay Architects
Photography: ©Throughthespace photo by Gianluca Maver and styling by Letizia Donati
Like what you see?
If you’ve got an upcoming project, fancy a sample of something shown above or just want know more about what we can offer, get in touch!