
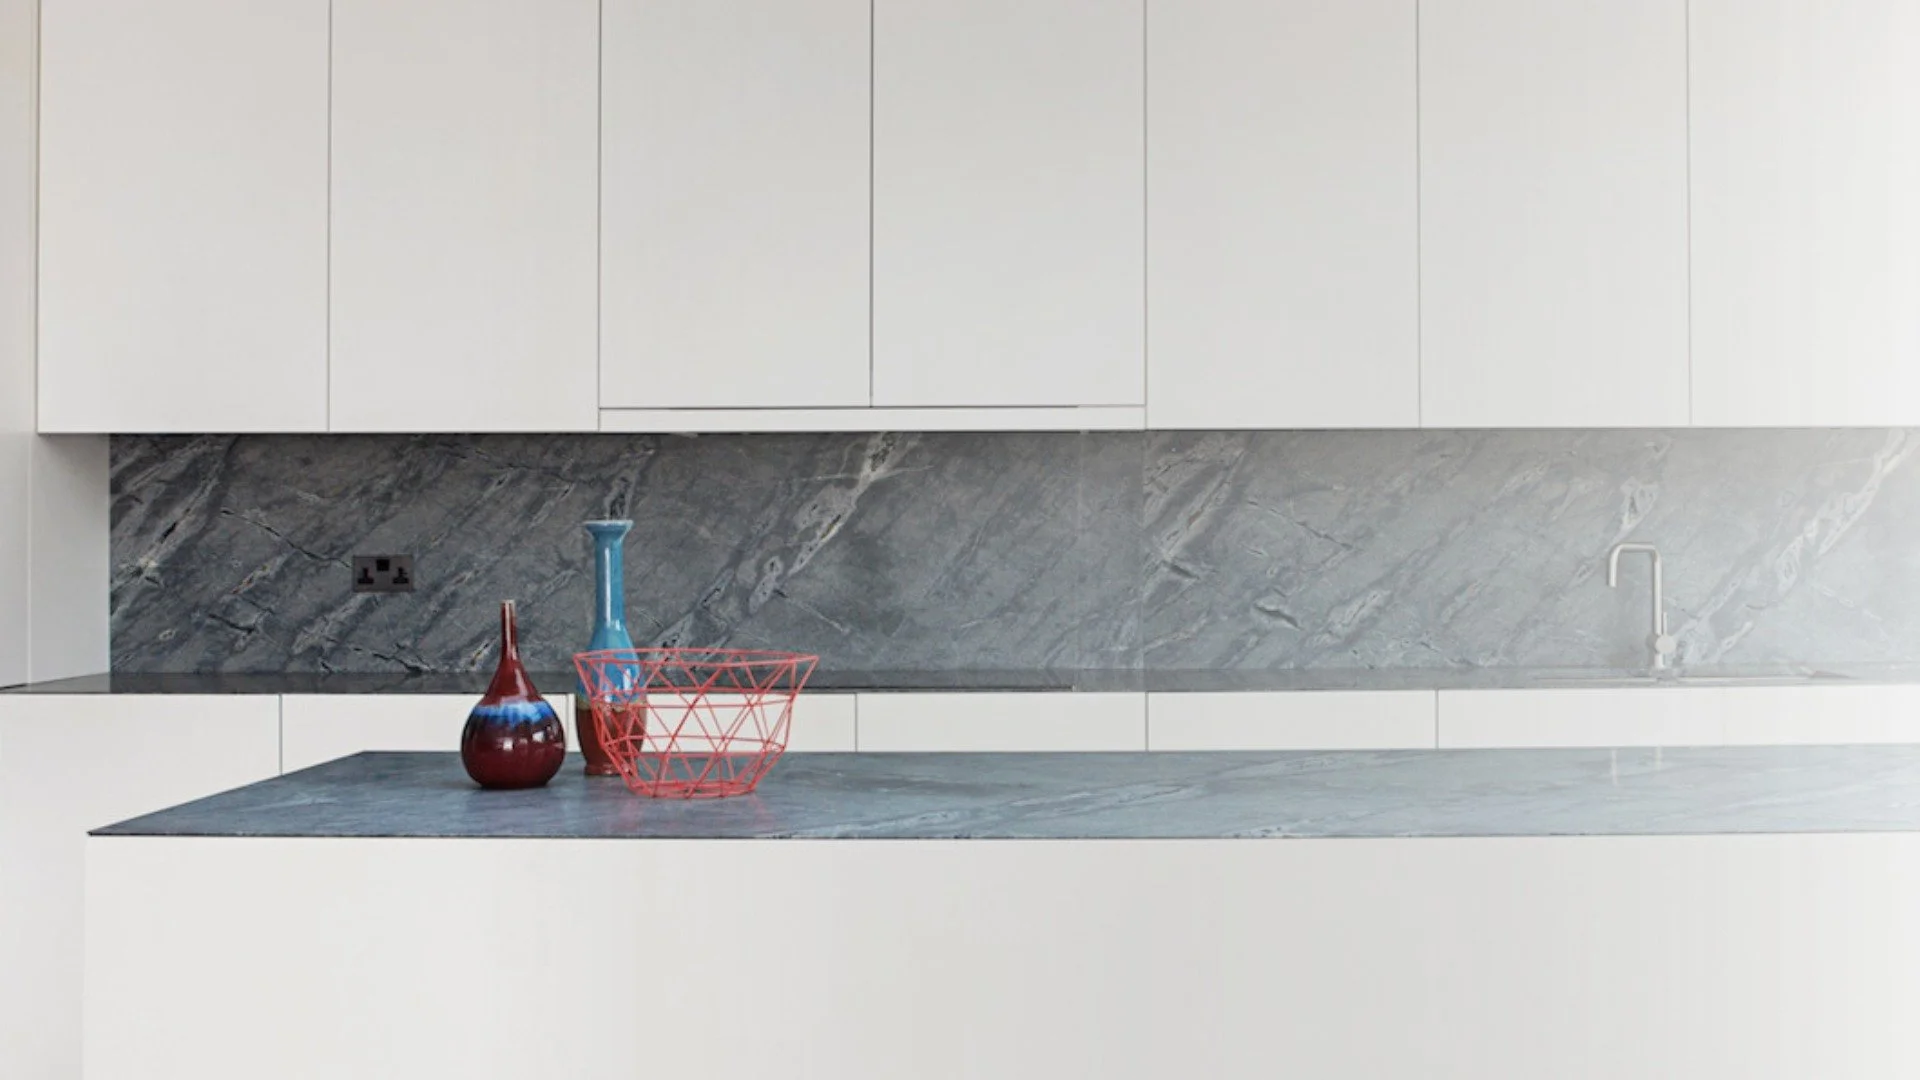
Dora Road, Wimbledon
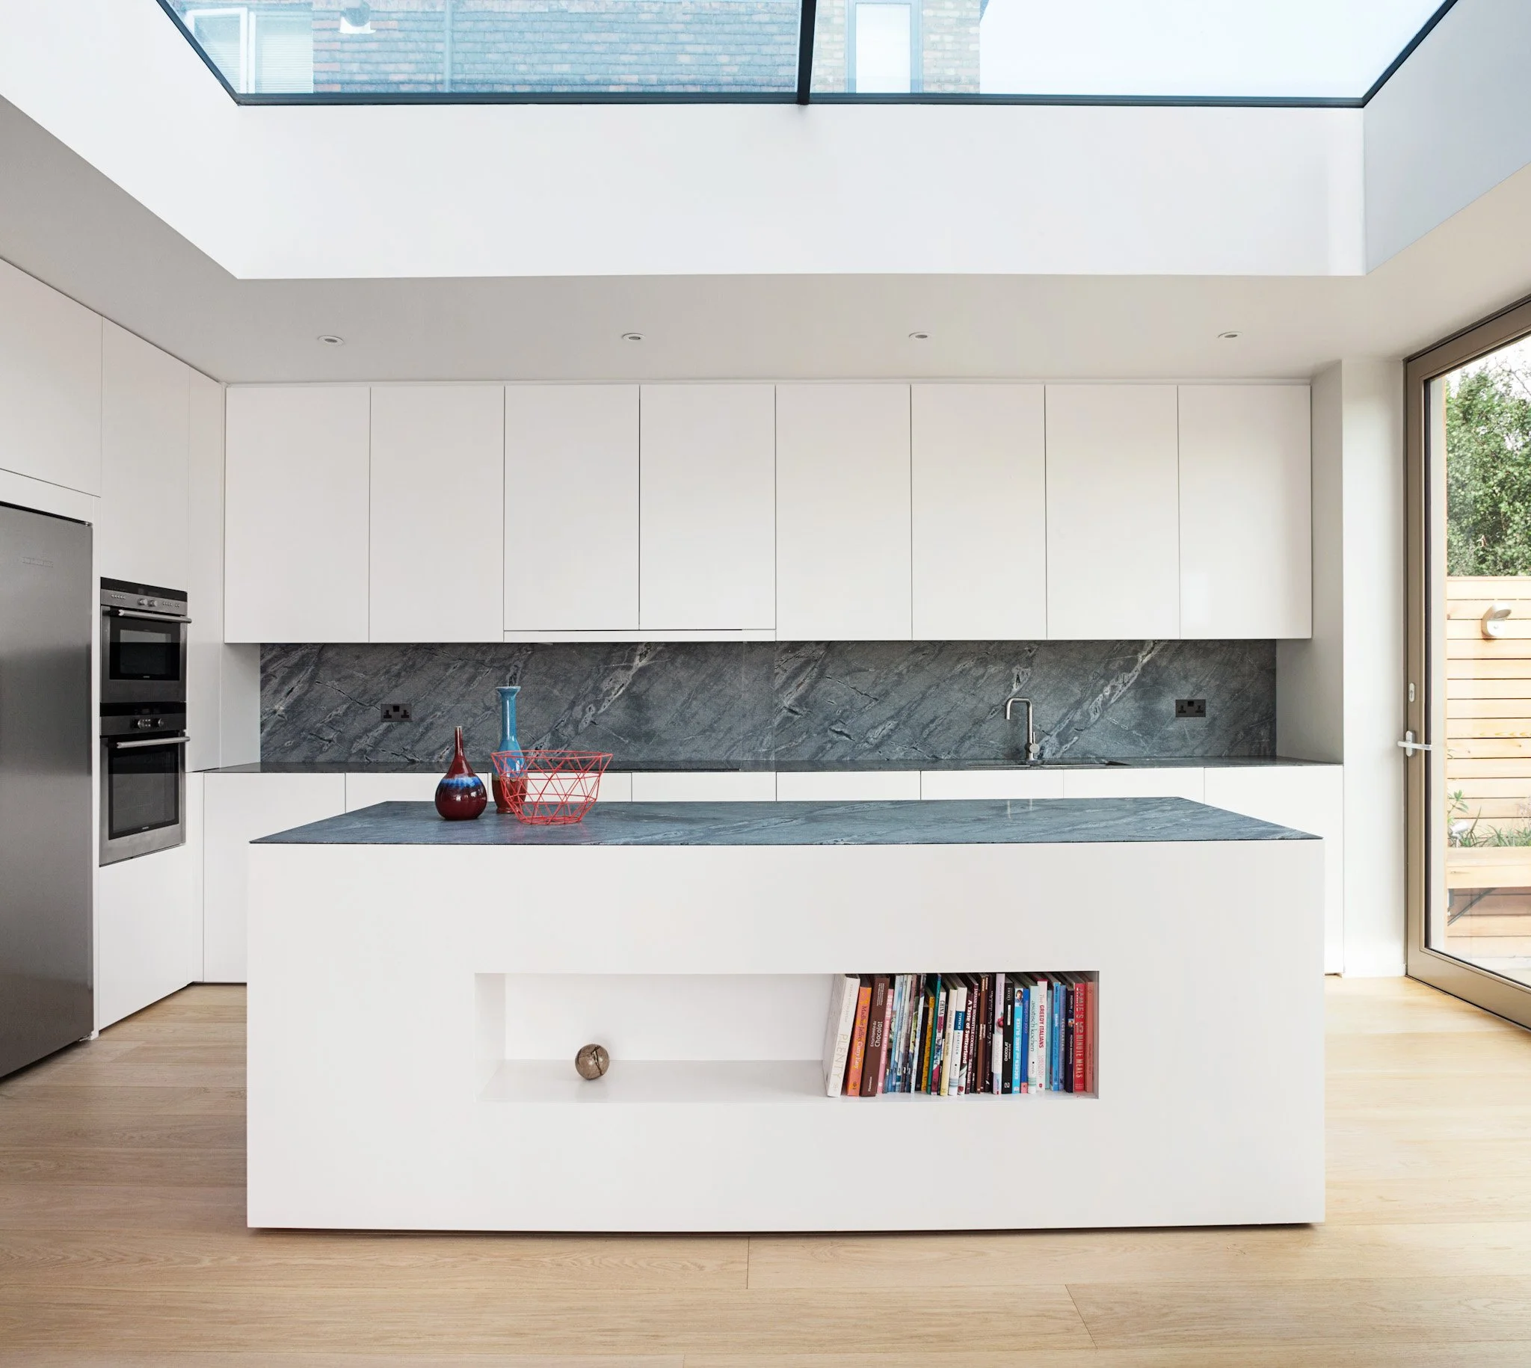
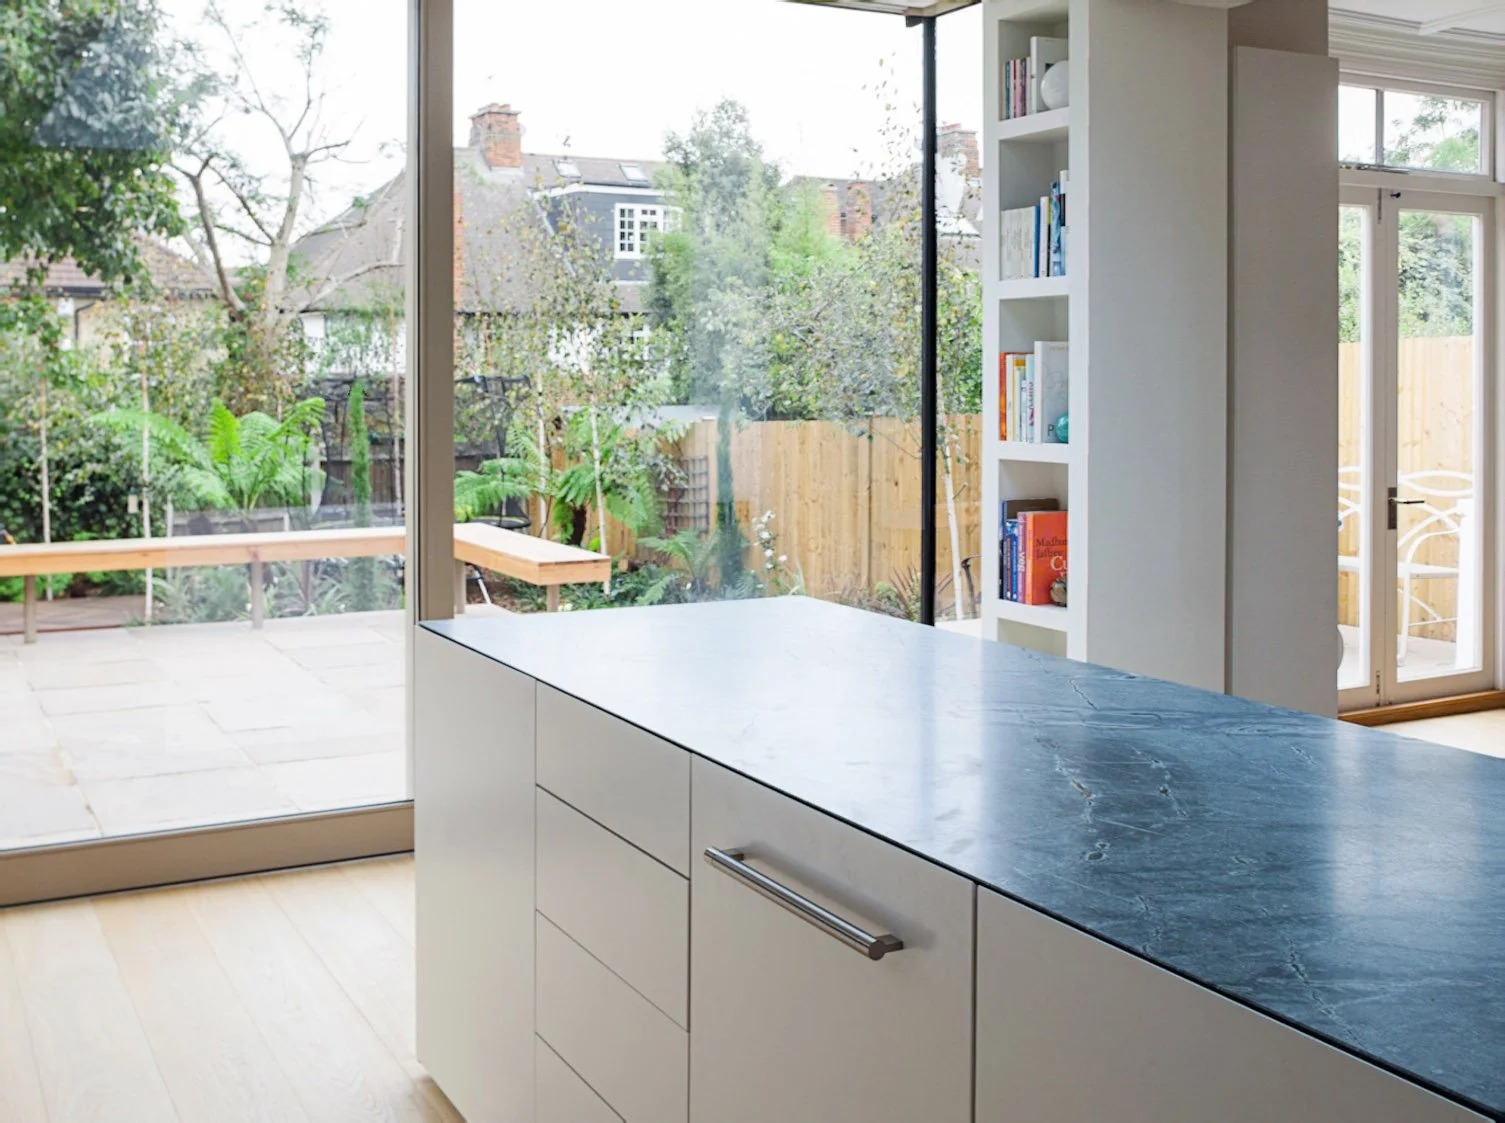
Part of a larger refurbishment of a semi-detached Victorian house on four split levels in Wimbledon Park, this project aimed to create a contemporary family room, refine the appearance of the existing side extension overlooking the patio, and create an additional external family room.
The selection and detailing of elegant materials created a calming and peaceful space.
Our involvement consists of:
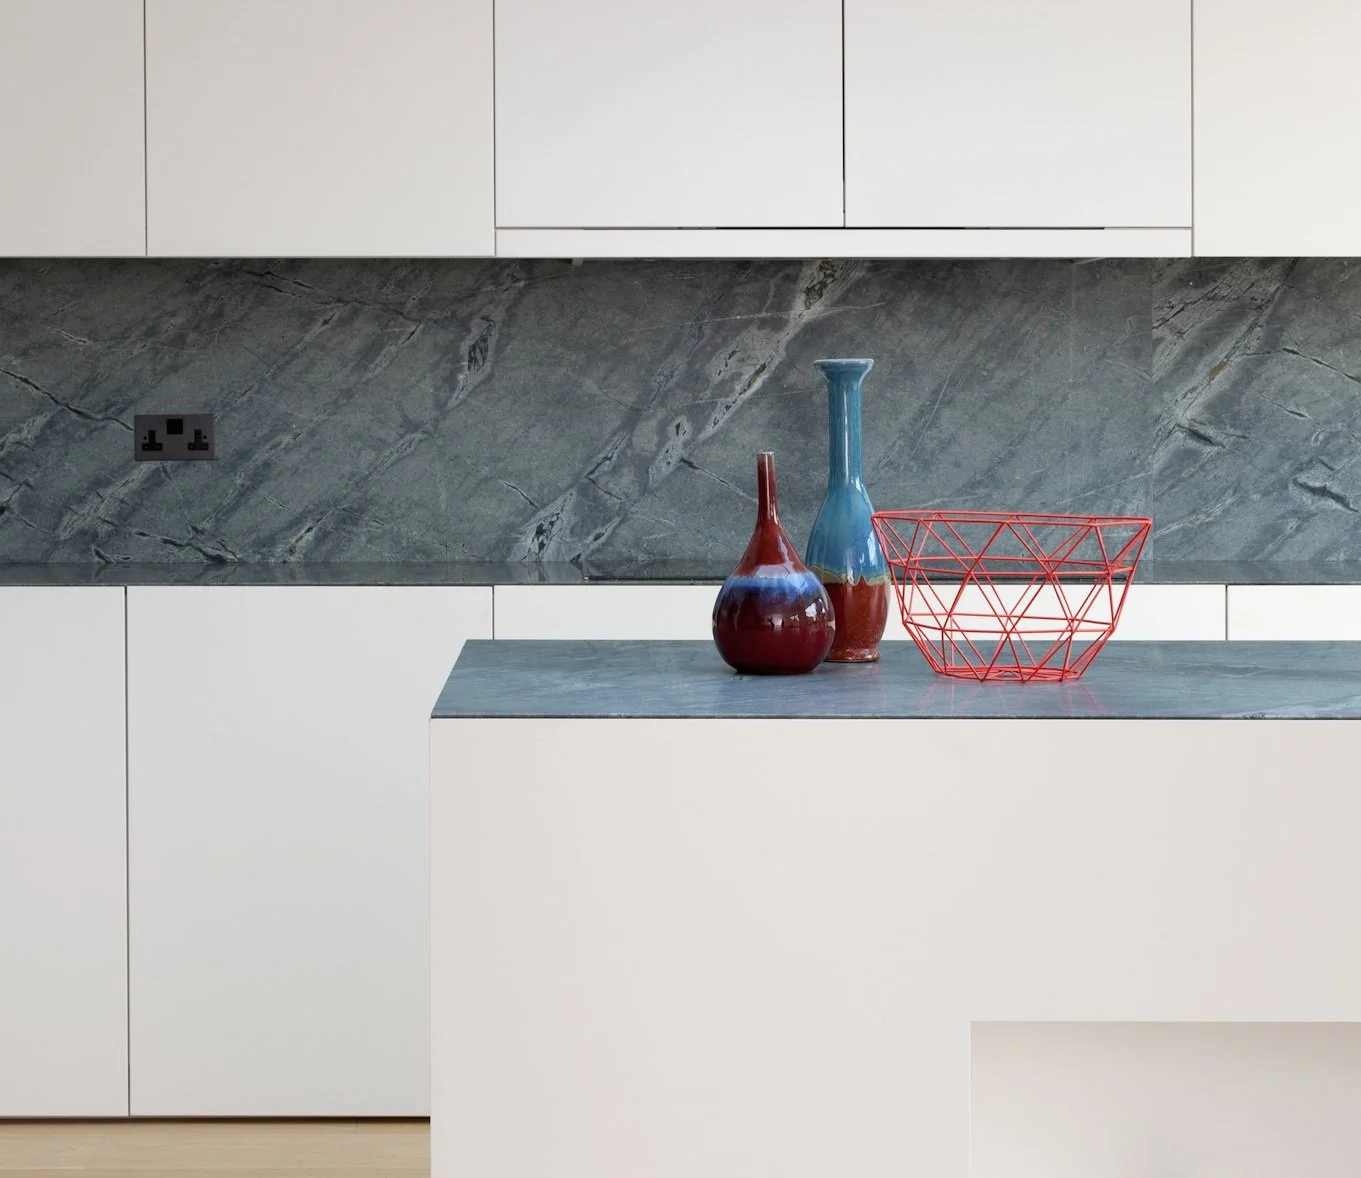
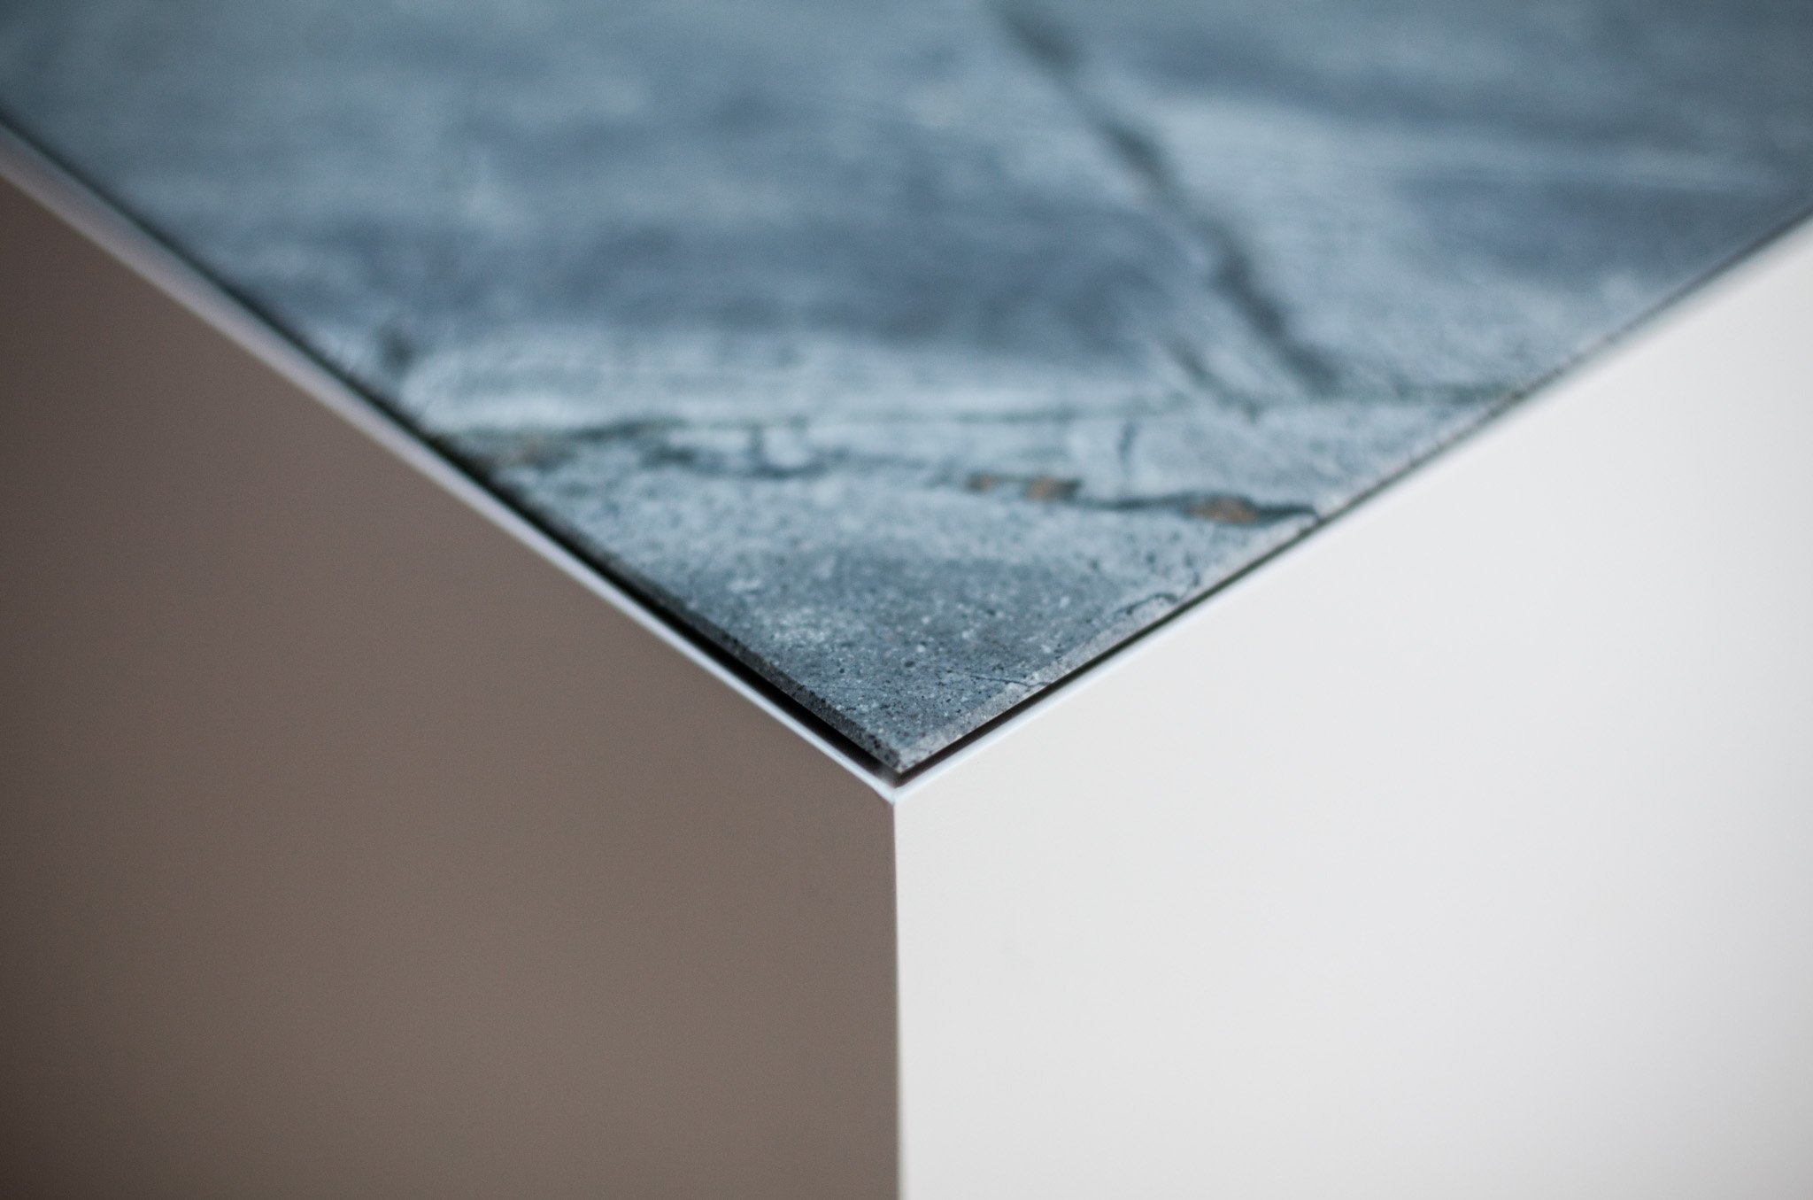
Supply and fit of kitchen worktop and island unit in Atlantic Lava basalt
Supply of floor and wall tiles in the two bathrooms
Architect: Francesco Pierazzi Architects
Photography: ©Throughthespace photo by Gianluca Maver and styling by Letizia Donati

Like what you see?
If you’ve got an upcoming project, fancy a sample of something shown above or just want know more about what we can offer, get in touch!