
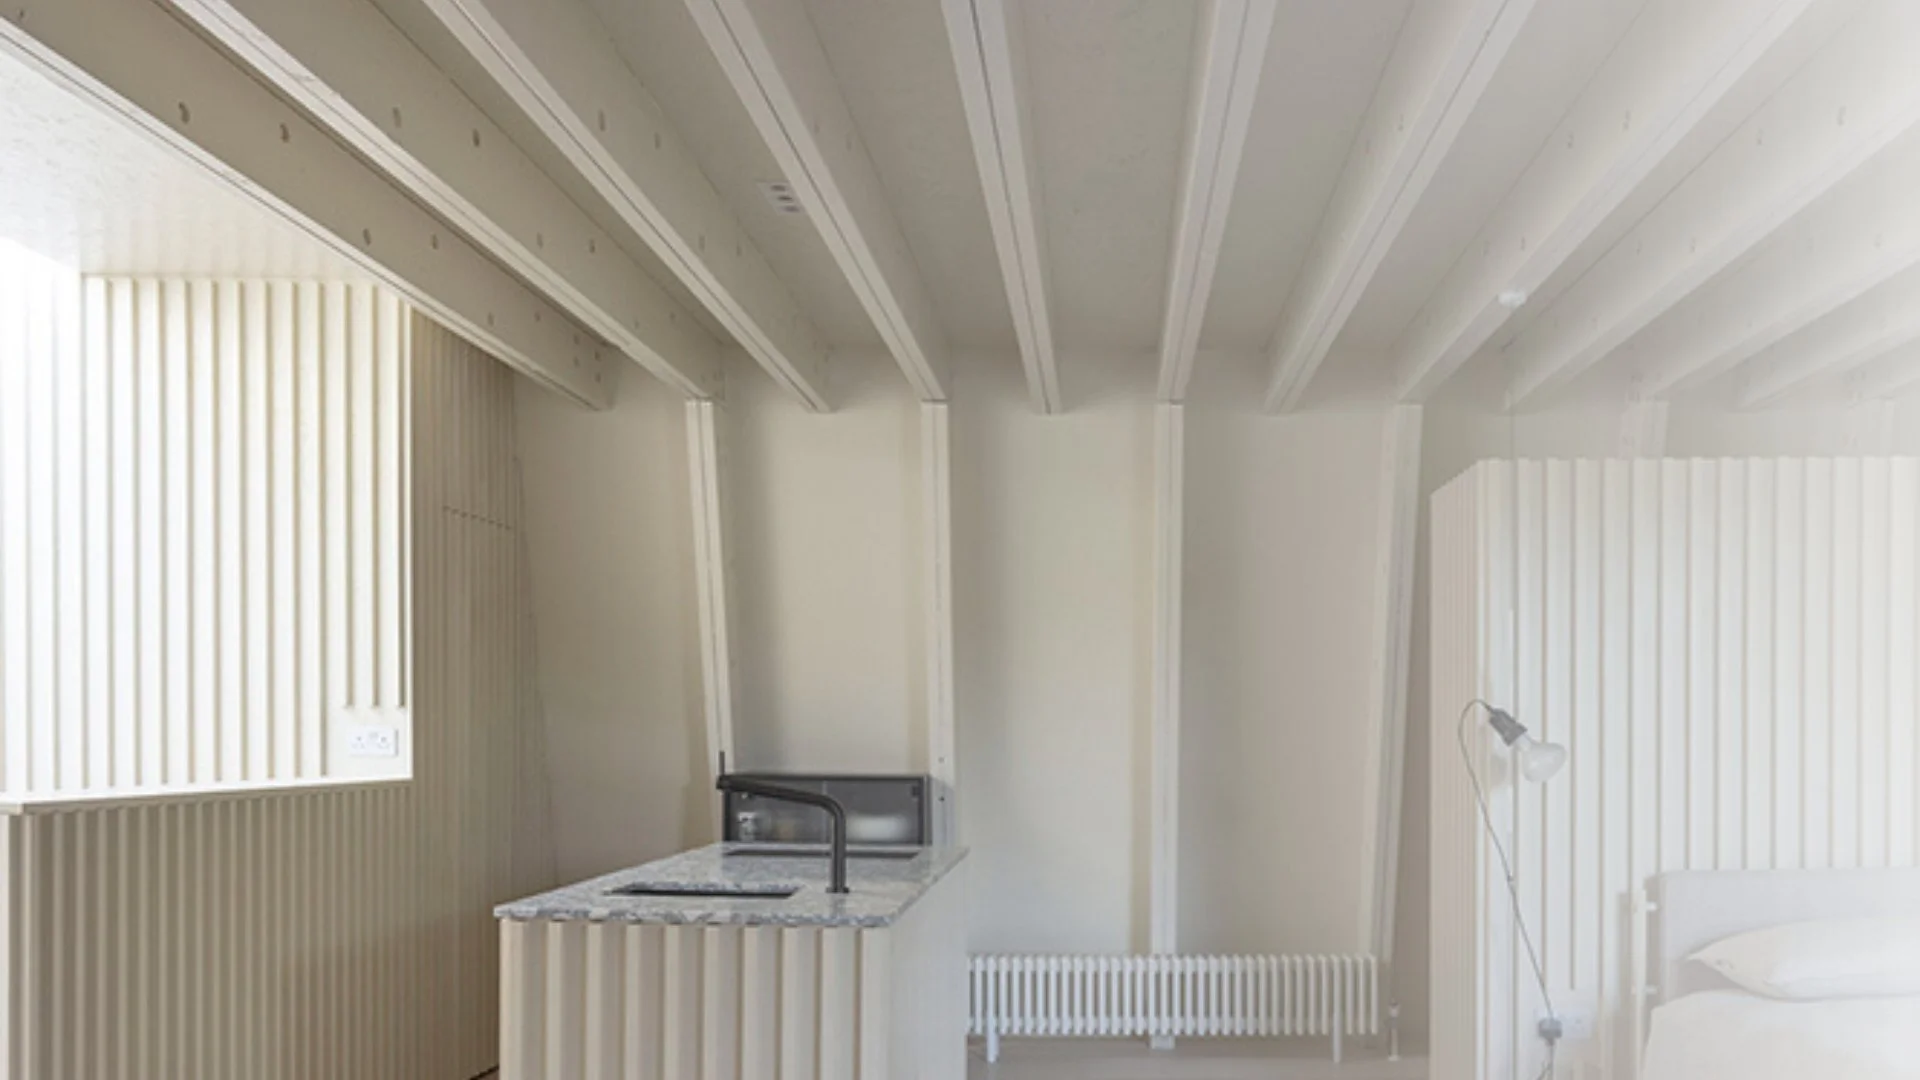
Casa Bassa, Guildford
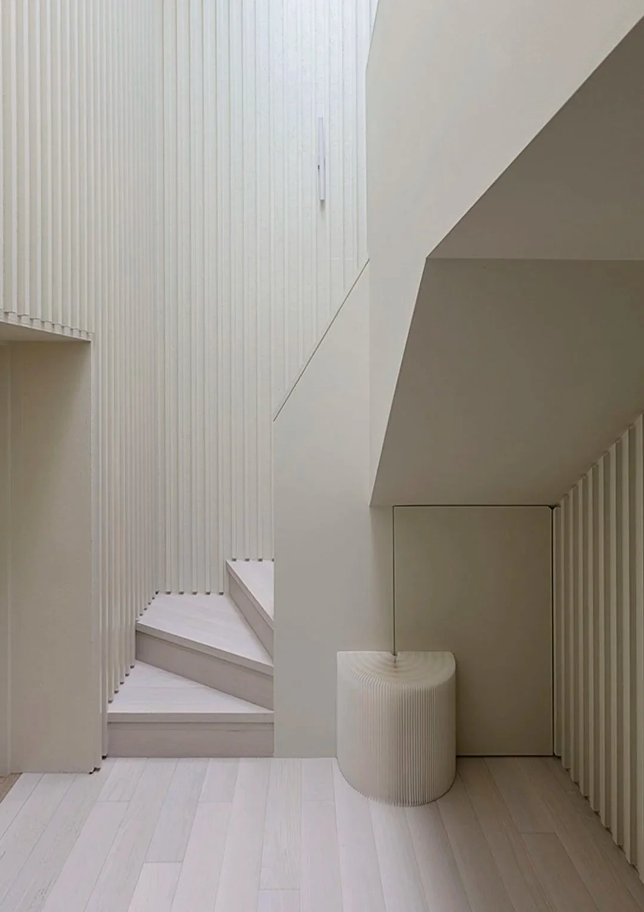
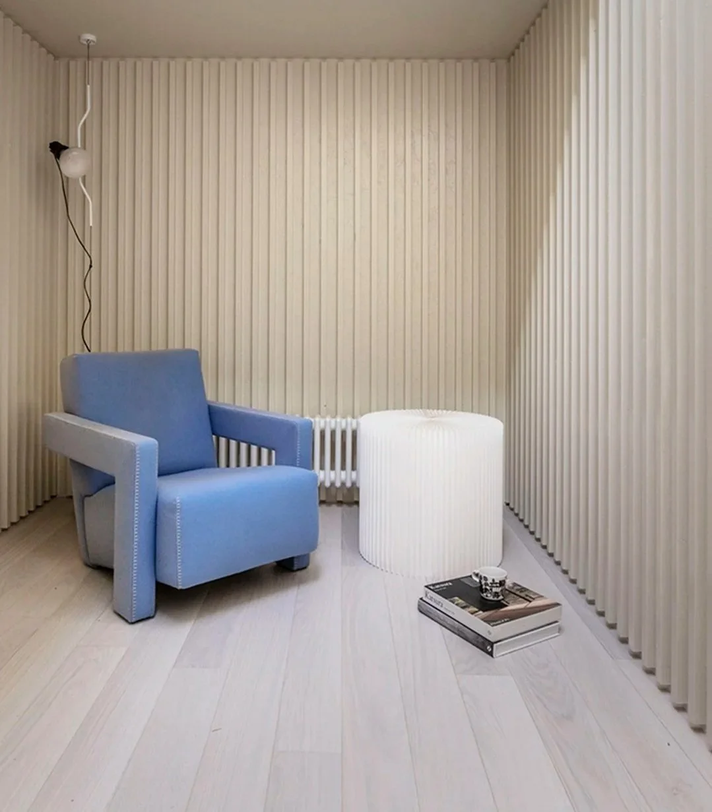
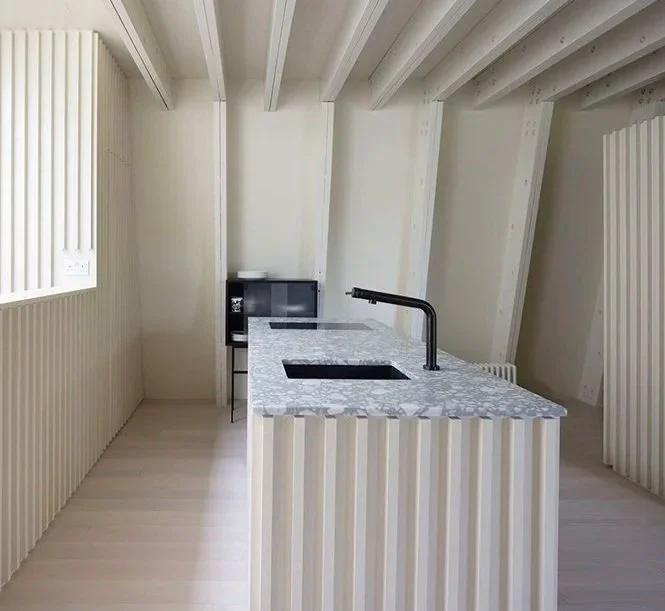
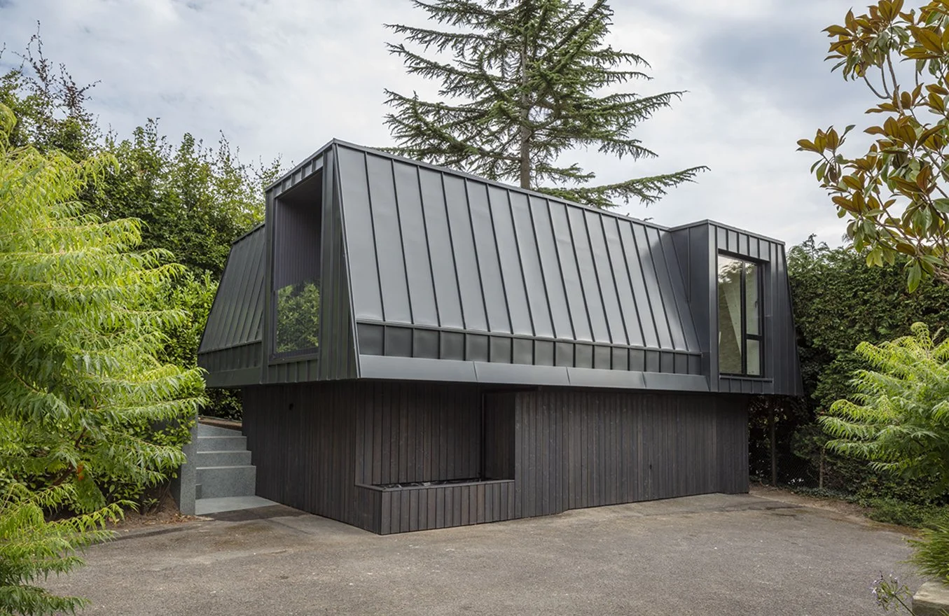
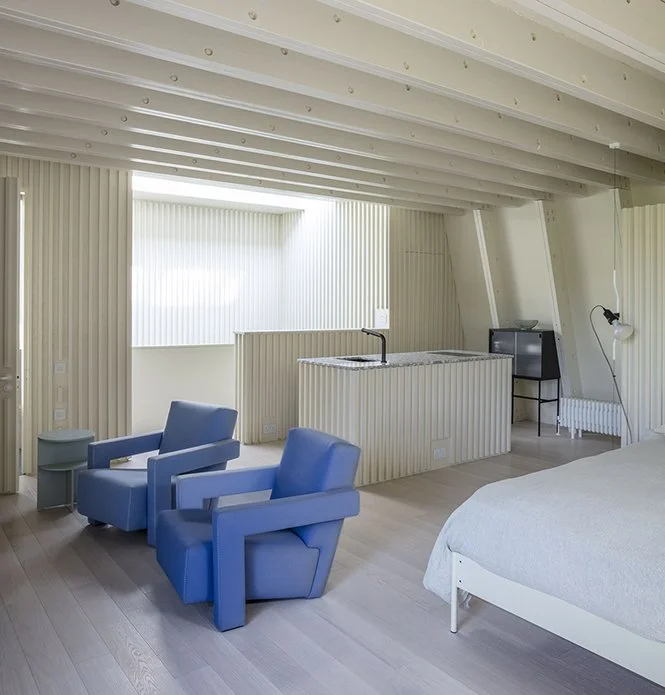
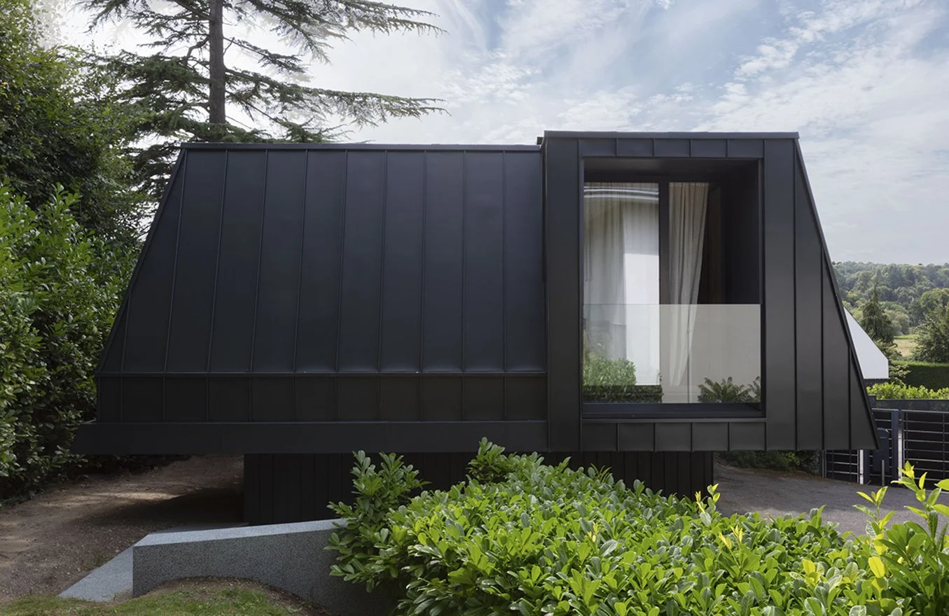
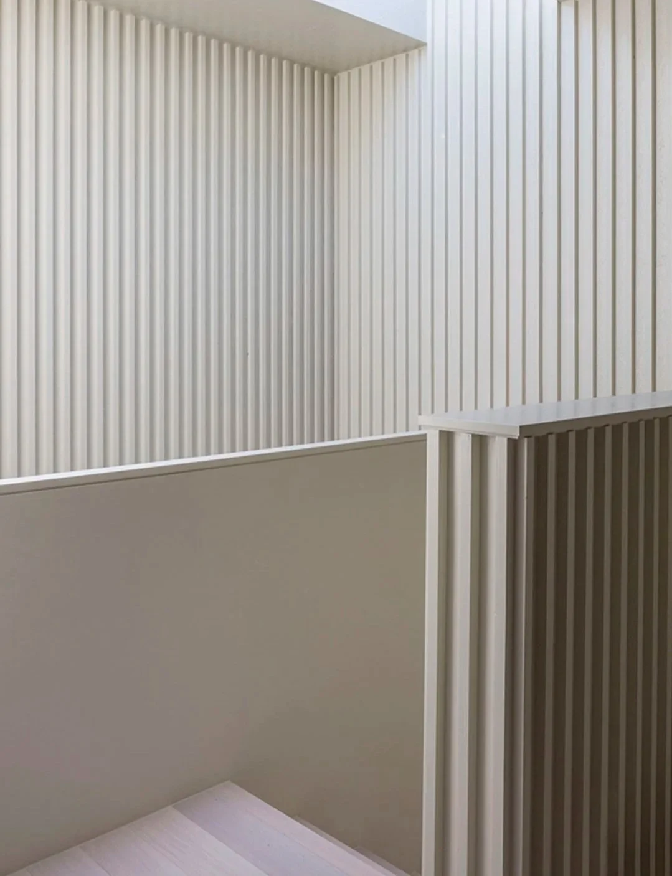
This RIBA award winning project aimed to create a hybrid home that could adapt to various uses and layouts. The interior is a dynamic and structured interplay of textures, celebrating the intersection of technology and craftsmanship.
Our finishes were specified as part of a wider considered palette of repurposed and lower-impact materials which contributed to the project’s sustainability objectives.
Our scope of work consisted of:
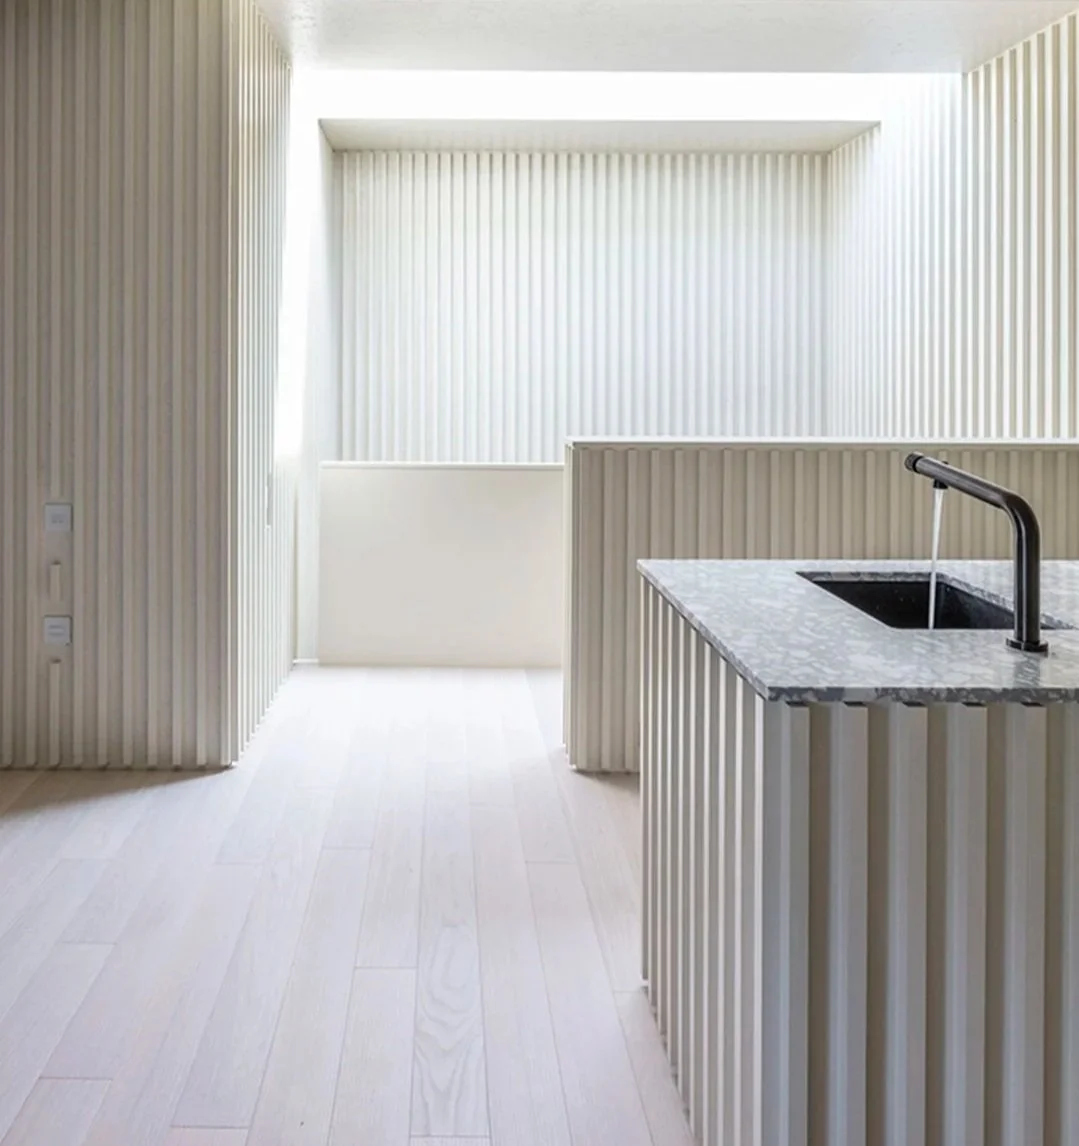
Supply & installation of bespoke Terrazzo (TER 11) kitchen top
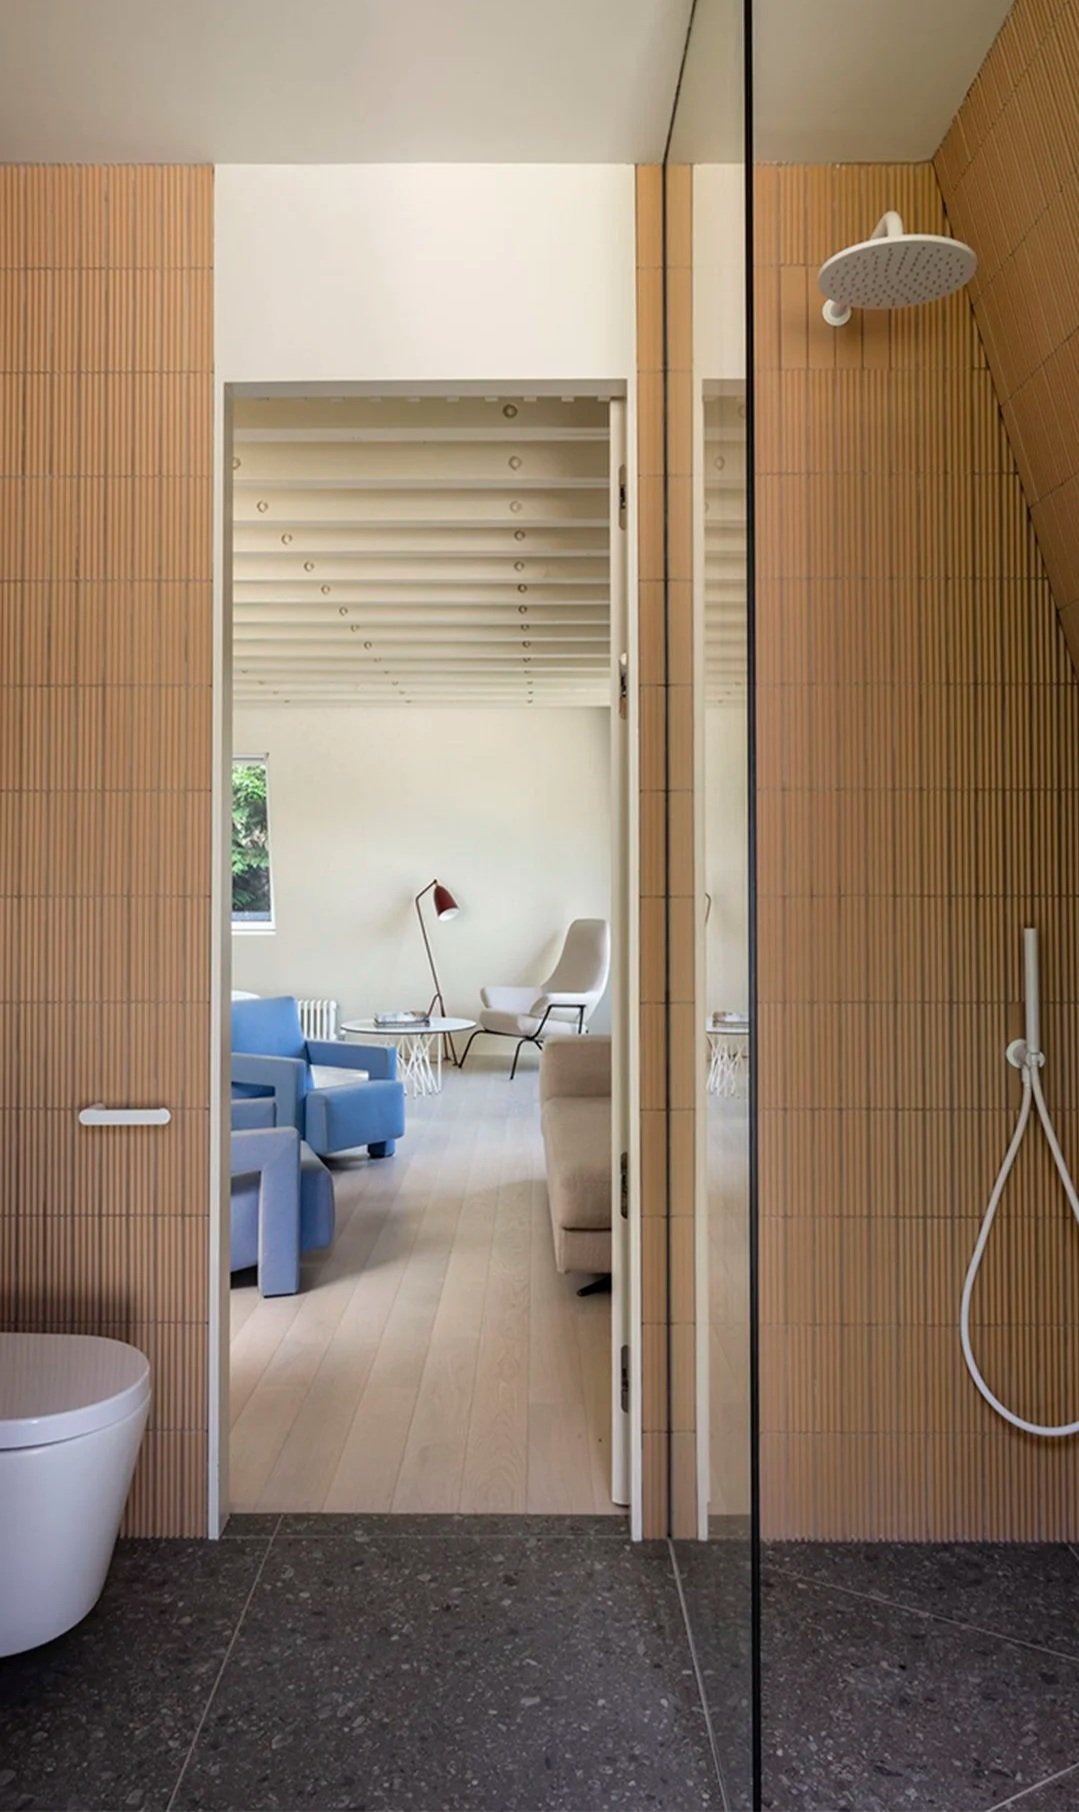
Supply of Engineered Oak flooring
Supply of stone-effect floor tiles and 3D wall tiles
Architects: Francesco Pierazzi Architects
Photography: ©Throughthespace photo by Gianluca Maver and styling by Letizia Donati
Like what you see?
If you’ve got an upcoming project, fancy a sample of something shown above or just want know more about what we can offer, get in touch!